Get $1,675 Cash Back
731 GUINESS Way, London — listed at $669,900. Earn buyer cashback at closing. No catches, just more money in your pocket.
Check everything off your list with this gorgeous 2-Storey home featuring a tasteful & pleasant decor located in North London at literally 1-2 minutes Walking distance to Cedar Hollow Public School. This beautifully upgraded 3-bedrooms, 2.5-bath newer home offers a great layout designed with today’s lifestyle in mind, where modern design meets everyday convenience. Main floor’s fully open layout, designed for total functionality, provides an unobstructed view of the dinning room & the large sun-filled living room – a perfect space for gatherings with your family or friends. The well-appointed kitchen includes expansive cabinetry, a centre Island and Stainless appliances. Upstairs, you’ll find three large bedrooms with the huge Primary bedroom soaring cathedral ceilings, a 5 pc Ensuite plus an additional 5 pc. main Bath, a full formal Laundry room, walk in closet and plenty of storage. The basement offers a rough-in bath, making it easy to expand your living space, just awaiting your inspired plans, ideas, and special touches. Outdoors, enjoy a fully fenced yard with a maintenance-free concrete patio for those summer entertaining nights, plus a charming front porch ideal for a morning coffee. Situated in the sought-after Fanshawe community with quick access to Veteran Memorials/ Highway 401, is a commuter’s dream along with major shopping destinations like Masonville Place, White Oaks Mall, public transit, walking distance to excellent public/private/French immersions schools and the famous Fanshawe College. Enjoy time in the nature on Cedar Park Trail trails or nearby Fanshaw Lake trails. Extremely well-kept and regularly maintained home in amazing condition reflecting an evident pride of ownership, don't miss this out ! (id:60164)
| Room | Level | Dimensions |
|---|---|---|
| Laundry room | Second level | 6'0'' x 7'2'' |
| 5pc Ensuite bath | Second level | 6'7'' x 8'6'' |
| 5pc Bathroom | Second level | 8'3'' x 8'11'' |
| Bedroom | Second level | 10'7'' x 11'2'' |
| Bedroom | Second level | 10'7'' x 13'5'' |
| Primary Bedroom | Second level | 12'7'' x 14'11'' |
| 2pc Bathroom | Main level | — |
| Dining room | Main level | 8'10'' x 9'10'' |
| Kitchen | Main level | 8'10'' x 12'1'' |
| Living room | Main level | 11'5'' x 21'10'' |
What are the ongoing costs beyond the mortgage?+
Budget for annual property taxes of $5,008, heating is forced air, natural gas. Always verify the latest figures with your agent before making an offer — these change yearly.
What's the parking situation?+
This property includes 3 spaces — Attached Garage.
Is there air conditioning?+
Yes — central air conditioning cooling is in place.
Is 731 GUINESS Way a good fit for a growing family?+
With 3 bedrooms and 3 bathrooms (1652 sq ft), there's room for kids plus a guest room or home office. The 2-storey layout keeps living and sleeping areas separated.
Does it have a basement, and is it finished?+
Yes — Unfinished, Full. A finished basement adds meaningful living space beyond the listed square footage.
How is the space laid out across floors?+
This is a 2-storey single family. The 3 bedrooms and 3 bathrooms are typically split with living areas on the main floor and bedrooms above — confirm the exact layout during a showing.
Ask About This Property
Nearby Places
Searching nearby places…
Benchmark price · Updated 2026-09
Year over year
Past 10 years
Similar listings
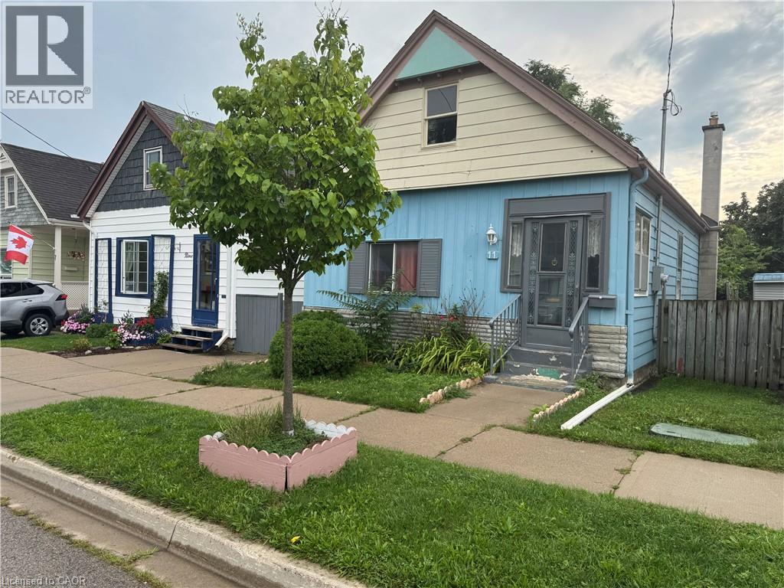
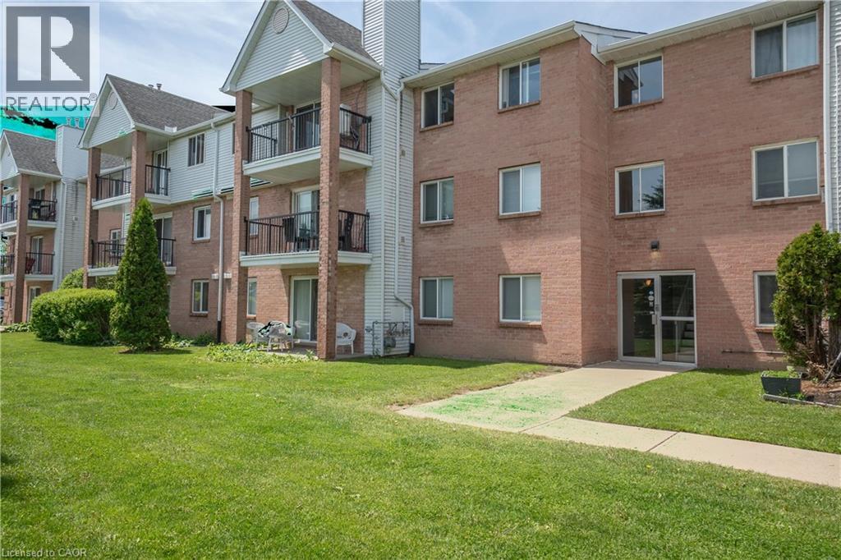
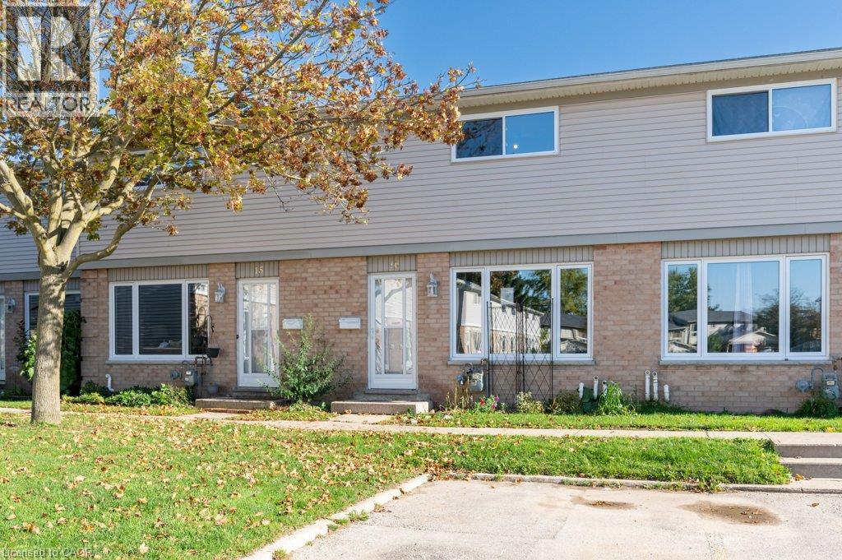
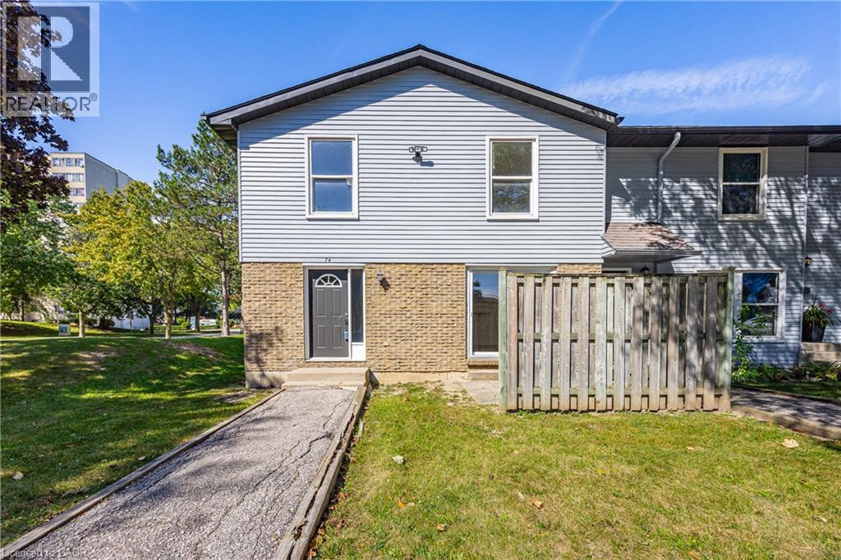

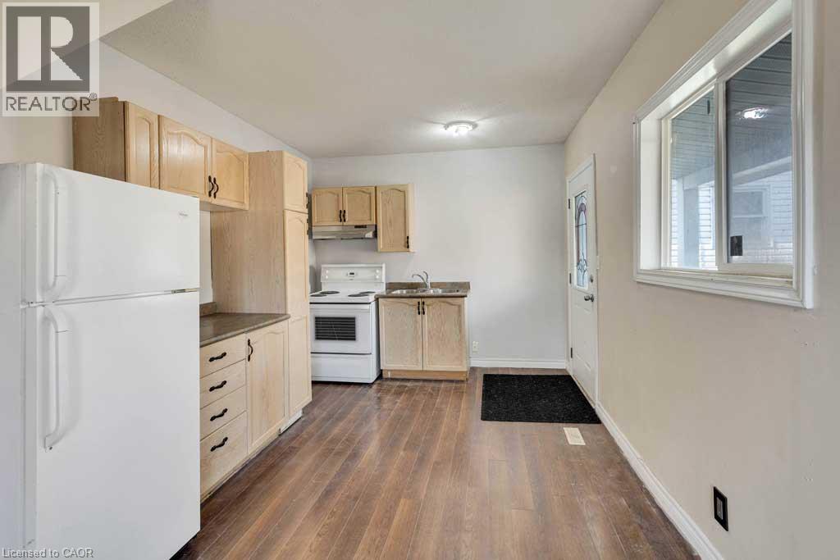
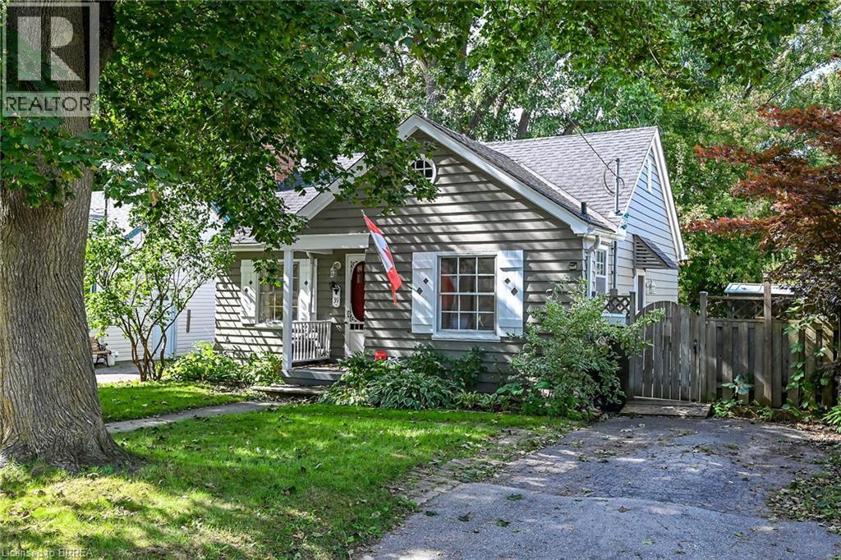
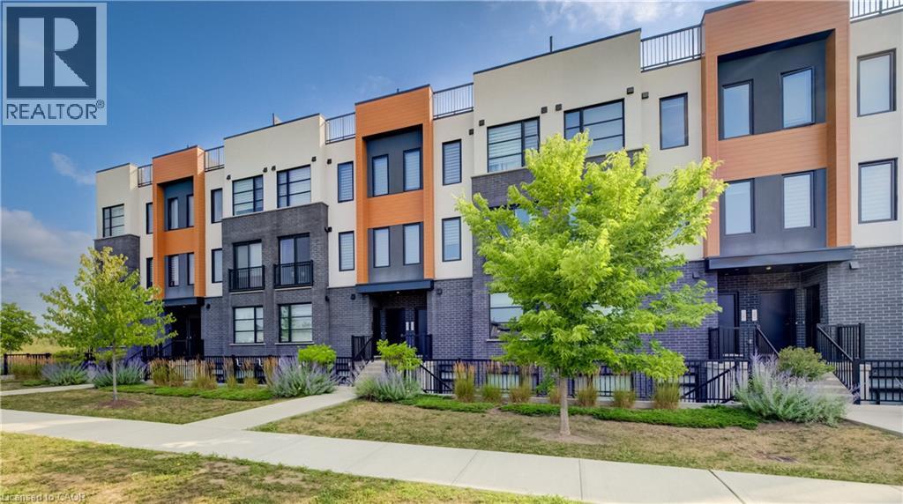
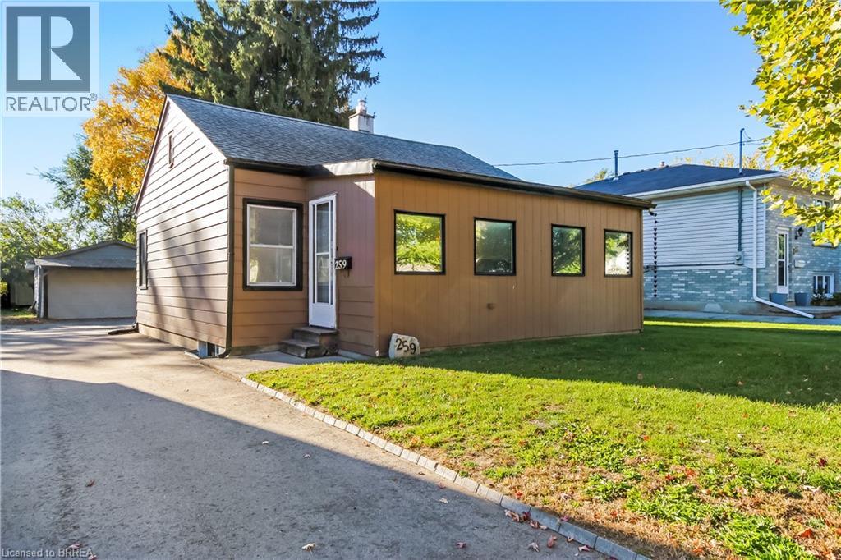
 For Sale145 days18
 For Sale66 days23
 For Sale64 days5
 For Sale53 days50

The listing data above is provided under copyright by the Canadian Real Estate Association. While the information is considered reliable, its accuracy is not guaranteed by the Canadian Real Estate Association or getsetsold.ca. Neither getsetsold.ca nor its affiliates make any representations or warranties, express or implied, regarding the accuracy or completeness of the information presented here.